Historic estate · 1728
Hof and Chamber Estate
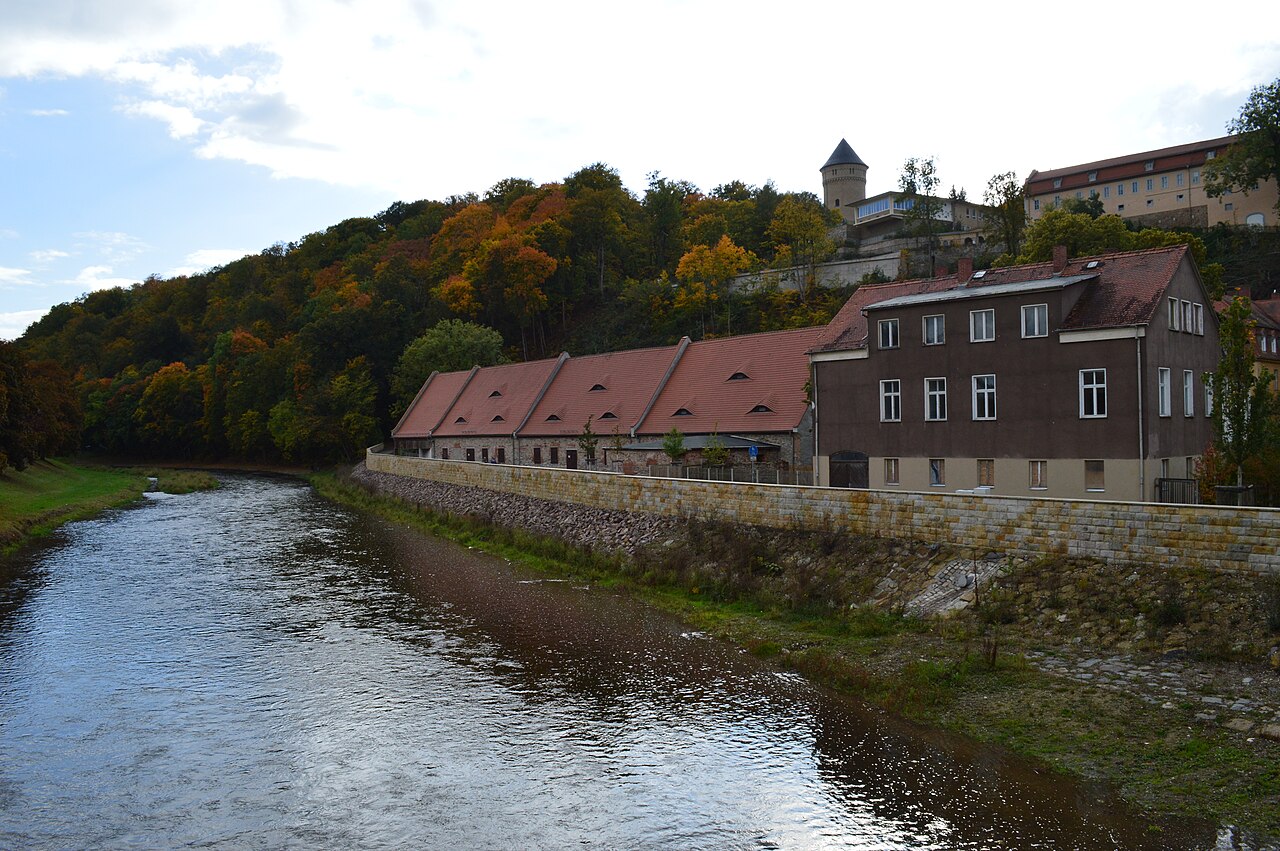
Below Schloss Osterstein, Count Heinrich XVIII Reuß-Gera commissioned a large estate in 1728. Known as the Kammergut or Hofgut, it supplied and administered the princely household.
The complex joined an administrative residence with a washhouse, barns, storage buildings and coach houses. The old estate buildings still reveal their working purpose in their sturdy forms and courtyards. Look back uphill to see how closely the estate and the former residence were connected.
The architect Melchior Brenner designed the estate as a trapezoidal complex. The former washhouse was enlarged in 1859/60 and given a neo-Gothic stepped gable that echoed the alterations to the palace at that time.
Audio guide
AI-generated voice recording.
Playback failed.
Voice on this device
The voice depends on your device. Only voices for this language are offered.
No matching voice on this device.
Read the transcript
Hof and Chamber Estate.
Below Schloss Osterstein, Count Heinrich XVIII Reuß-Gera commissioned a large estate in 1728. Known as the Kammergut or Hofgut, it supplied and administered the princely household.
The complex joined an administrative residence with a washhouse, barns, storage buildings and coach houses. The old estate buildings still reveal their working purpose in their sturdy forms and courtyards. Look back uphill to see how closely the estate and the former residence were connected.
The architect Melchior Brenner designed the estate as a trapezoidal complex. The former washhouse was enlarged in 1859/60 and given a neo-Gothic stepped gable that echoed the alterations to the palace at that time.
Photo gallery
Hof and Chamber Estate
Exterior views, interiors and historic images — open any photo to see it larger.